
Tour the New John D Allen Judicial Center in Downtown Columbus
As the John D. Allen Judicial Center nears completion, city officials have granted reporters an exclusive look at this significant $207.5 million project. The facility spans 342,000 square feet and includes a new Court Tower, renovated wing buildings, and an underground employee parking area. According to a fact sheet provided by the Columbus Consolidated Government, the project is funded with $200 million from the 2021 SPLOST and $7.5 million from the city’s general fund.
The facility is named after the late Judge John Allen, who served as a fighter pilot in Vietnam and held various judicial roles, including Recorder’s Court judge, State Court judge, and Superior Court judge. He passed away in February 2025.
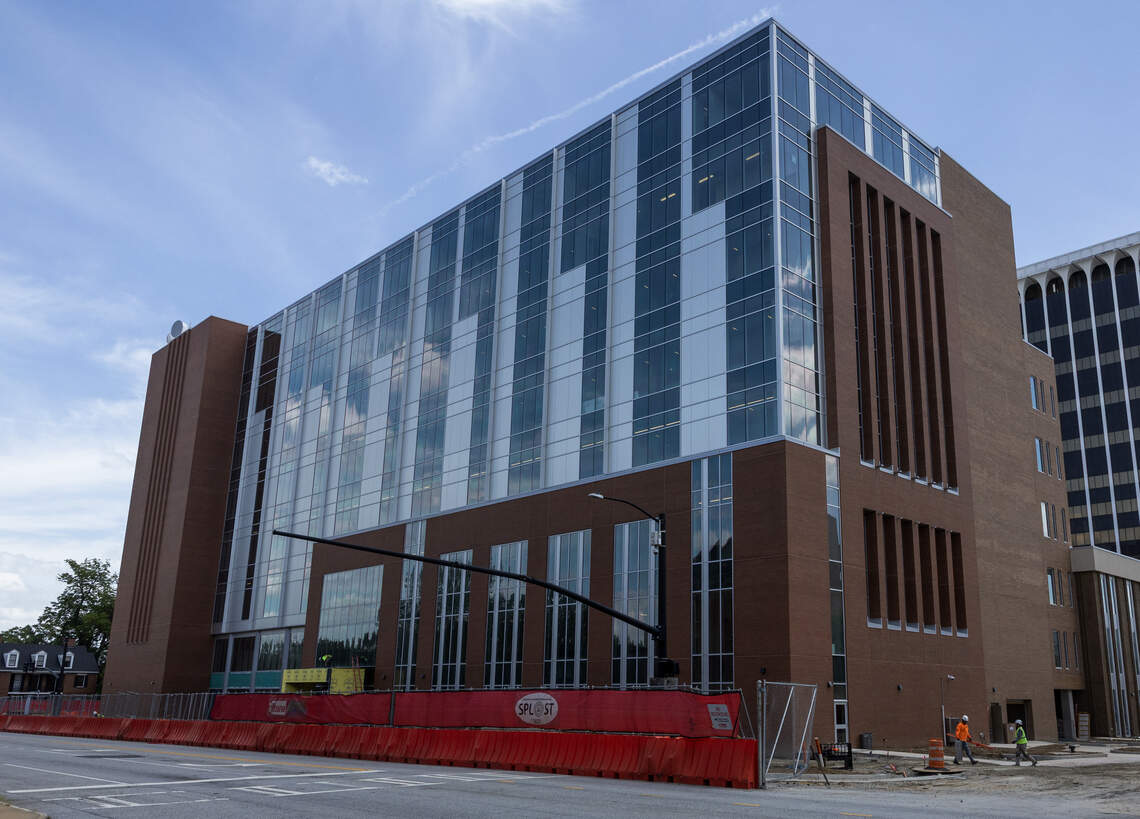
The former facility, the Government Center, was built over 50 years ago and had become outdated, according to Ryan Pruett, Director of Inspections and Code, during a tour of the first three floors of the new building. “This new judicial center is certainly a 50-plus year building,” he said. Pruett emphasized that the city has a lot of flexibility in utilizing the building over the next 50 years.
The SLAM Collaborative with Barnes Gibson Partners is the architect of record, and Gilbane Building Company with Freeman & Associates is the general contractor. Construction began in December 2023, and the facility is expected to be completed in September, as stated by Pruett in a July council meeting. However, occupants will not immediately move in. The city will start relocating once furniture is installed and systems testing is complete.
“We do have to operate both buildings simultaneously because we can’t snap our fingers and get all the occupants over here,” Pruett said. “So, there will be two to three months where both buildings are operational.”
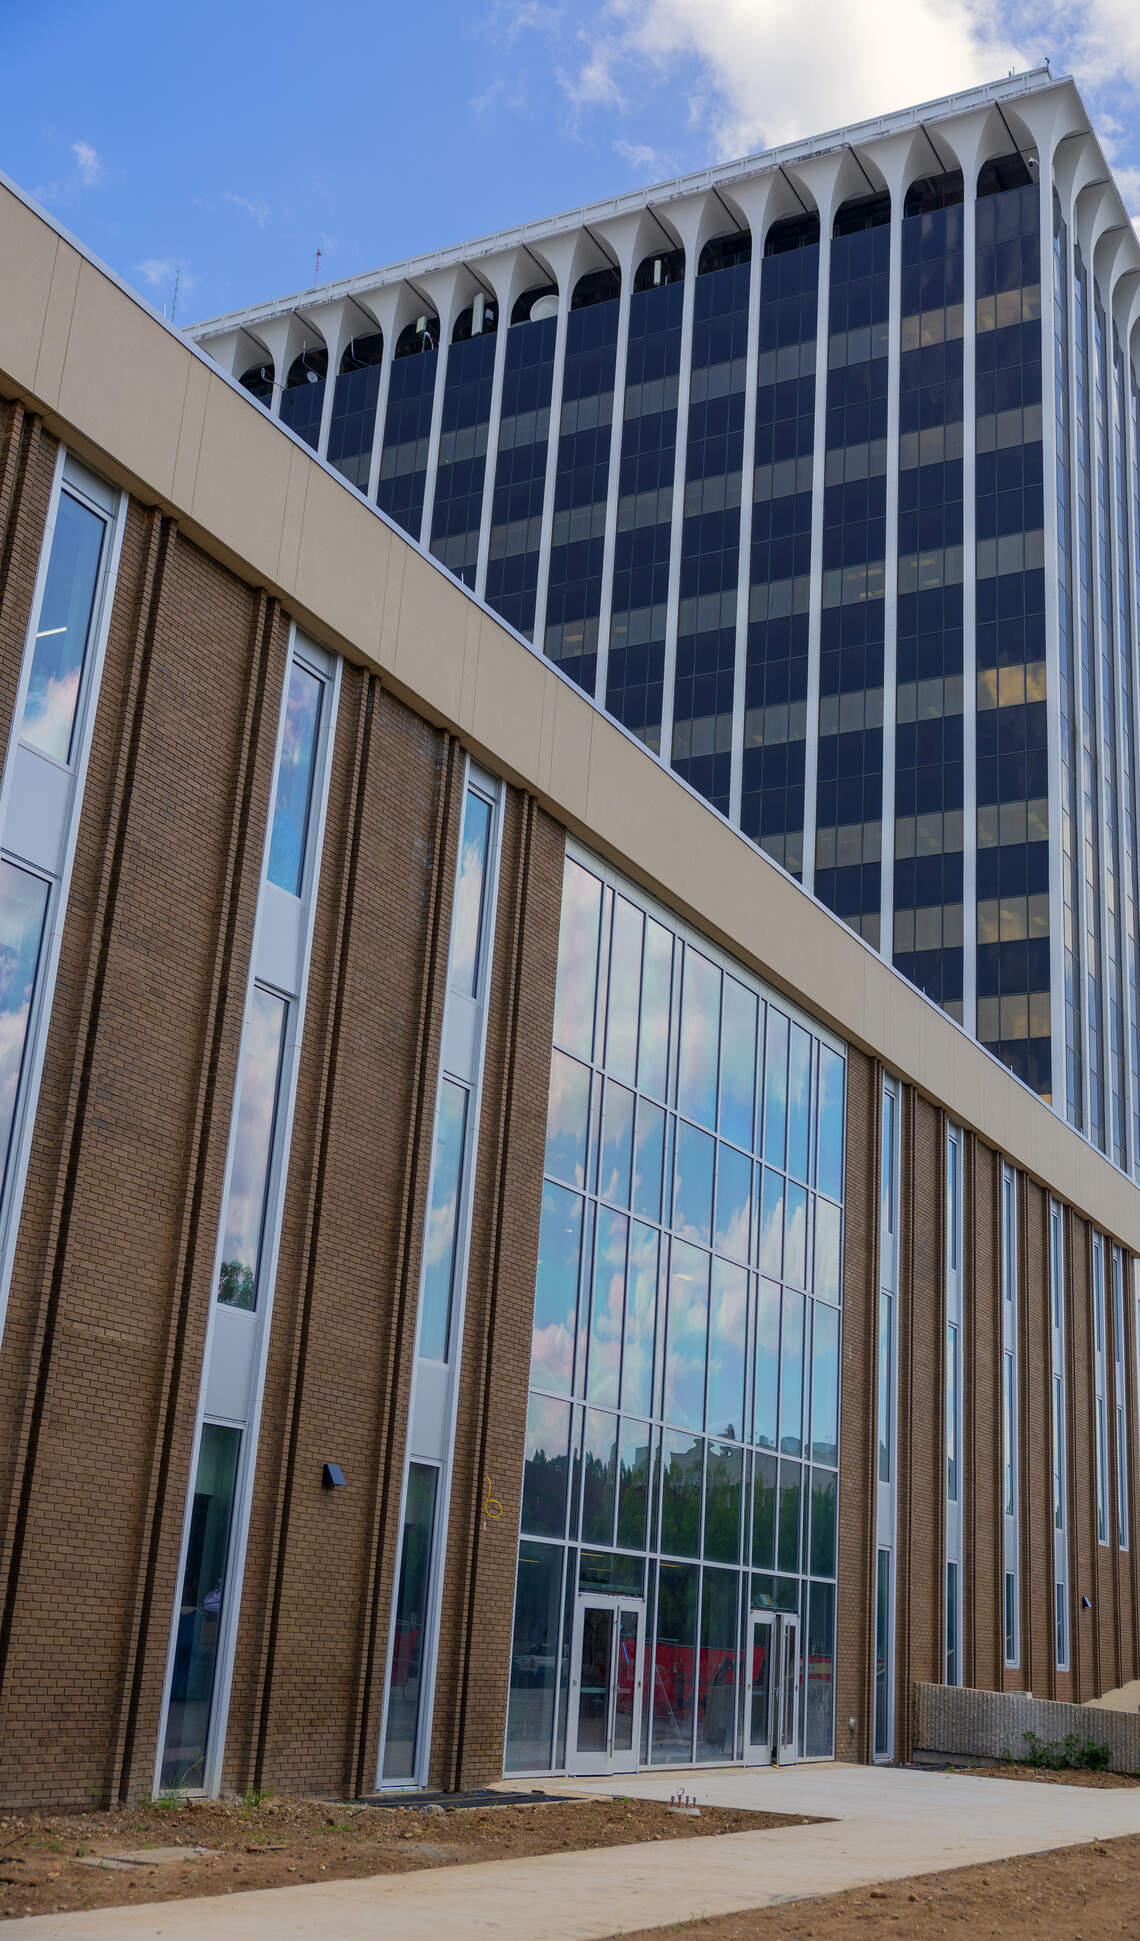
The city will coordinate with the sheriff to create a security plan that allows both buildings to remain open at the same time. Once everyone is moved out of the old judicial center, demolition will begin. “The final demolition method has not been 100% confirmed, whether it be imploded or mechanically demolished floor by floor,” Pruett said.

Inside the building, the new judicial center is eight stories tall with a basement and houses 13 courtrooms. The functions on each floor in the tower are as follows:
- First Floor: Main Entry, Jury Assembly, Office of Dispute Resolution
- Second Floor: Clerk of Superior/State Court, Probate Court
- Third Floor: Two courtrooms primarily for State Court, Solicitor General’s Office, Law Library
- Fourth Floor: One courtroom primarily for Municipal/Magistrate Court, Municipal Court Clerk, Magistrate Court Clerk, District Attorney Victim Witness
- Fifth Floor: Four courtrooms primarily for Superior Court
- Sixth Floor: Three courtrooms primarily for Superior Court
- Seventh Floor: Two courtrooms primarily for Juvenile Court, Juvenile Court Clerk
- Eighth Floor: District Attorney’s Office
The West Wing has a separate public entrance on 1st Avenue for the Accountability Courts and Public Defender offices. Crews are still working on finishing touches of the exterior of the building, Pruett said. There will be a concrete path outside the building and a covered entrance. Landscaping with trees, bushes, and flowers will be planted on the north side of the building. Handicap parking will be available near the front entrance.
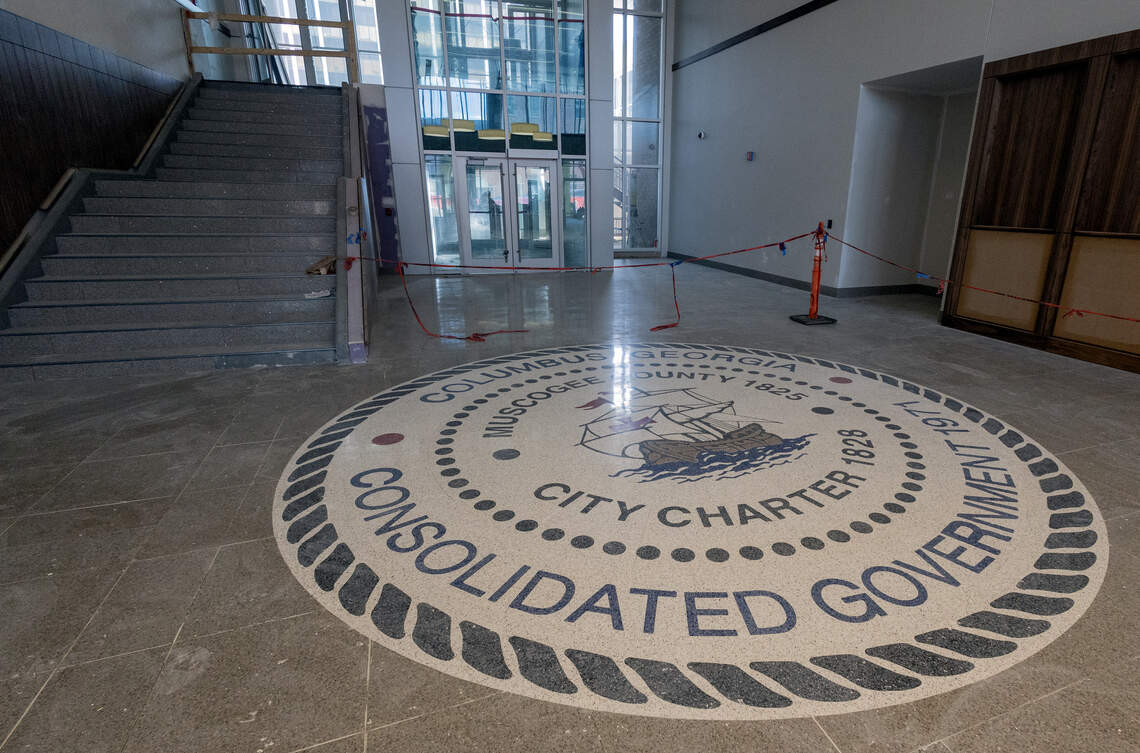
Once visitors walk inside the main entrance, they will go through security at the same level as what is currently in the Government Center. Tables and benches will be available for people to put belts back on and put other items back in their pockets. A large city seal on the floor greets visitors once they’re through security. Three digital docketing monitors to their right provide information on court hearings.
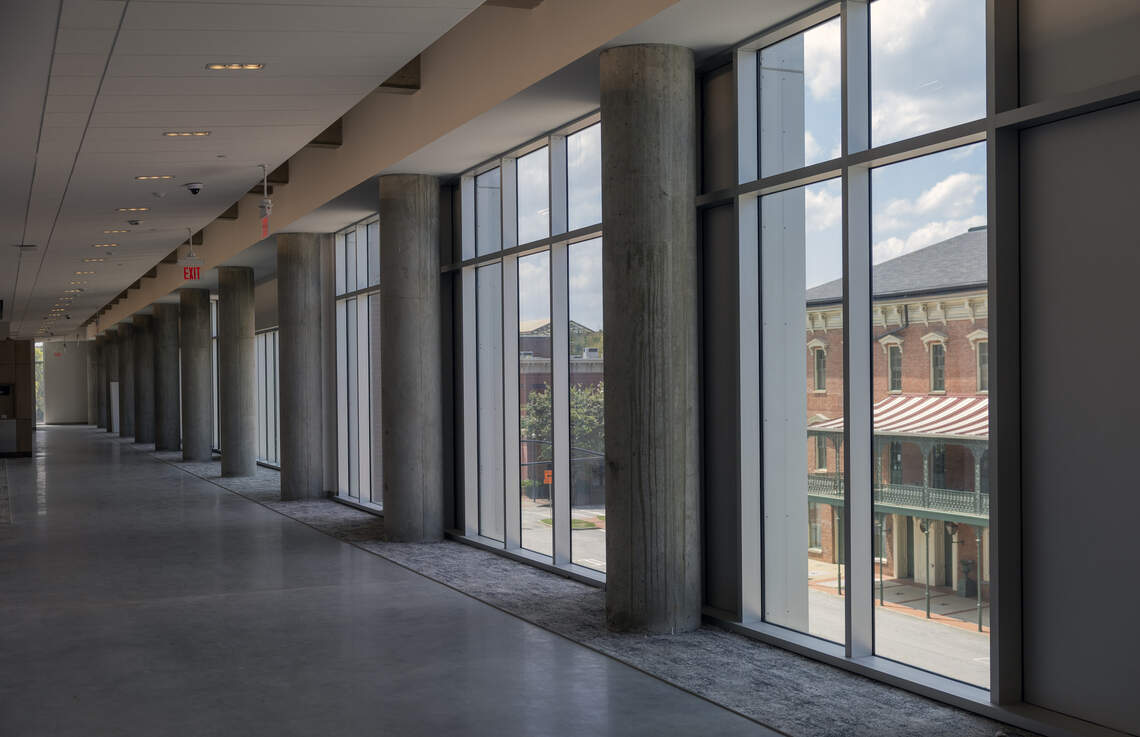
“When you come in, it’ll really be like the airport,” Pruett said. “You can find your name, your case number and it’ll show you what time your court hearing is as well as what courtroom it’s going to be in.” More monitors will be located by the elevators and on each floor, he said, and they interface directly with the court management system.
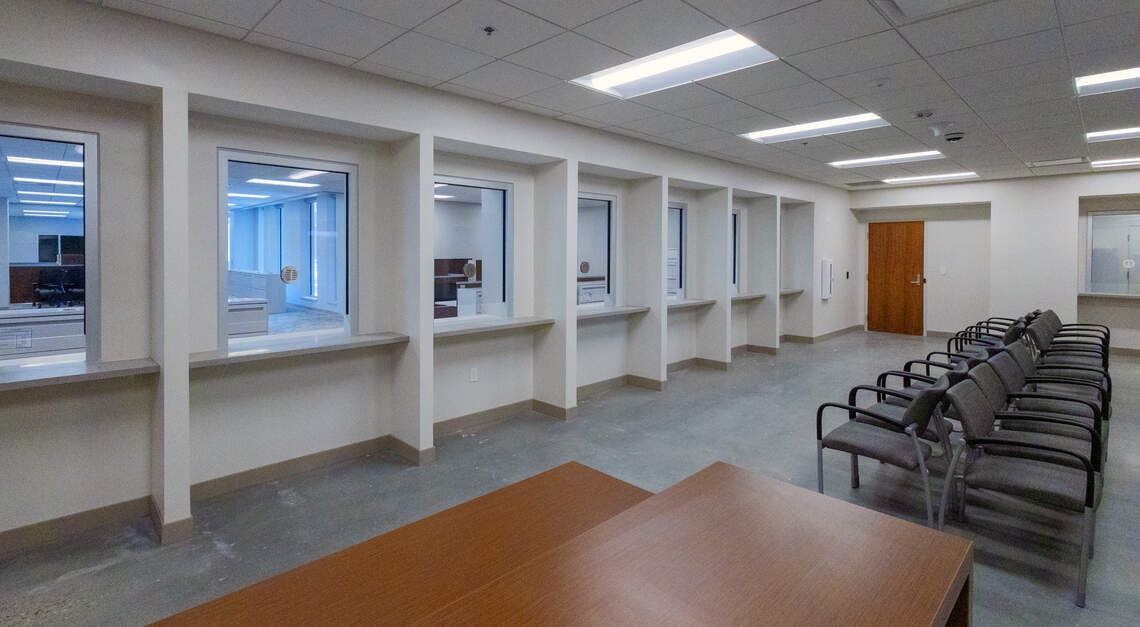
On the second floor, there are 16 windows for the clerks of Superior and State Court along with a waiting room. The city can convert space on the second floor into additional courtrooms without displacing any other offices, Pruett said. Throughout the building, the city has the flexibility to raise the total number of courtrooms from 13 to 17, if necessary.
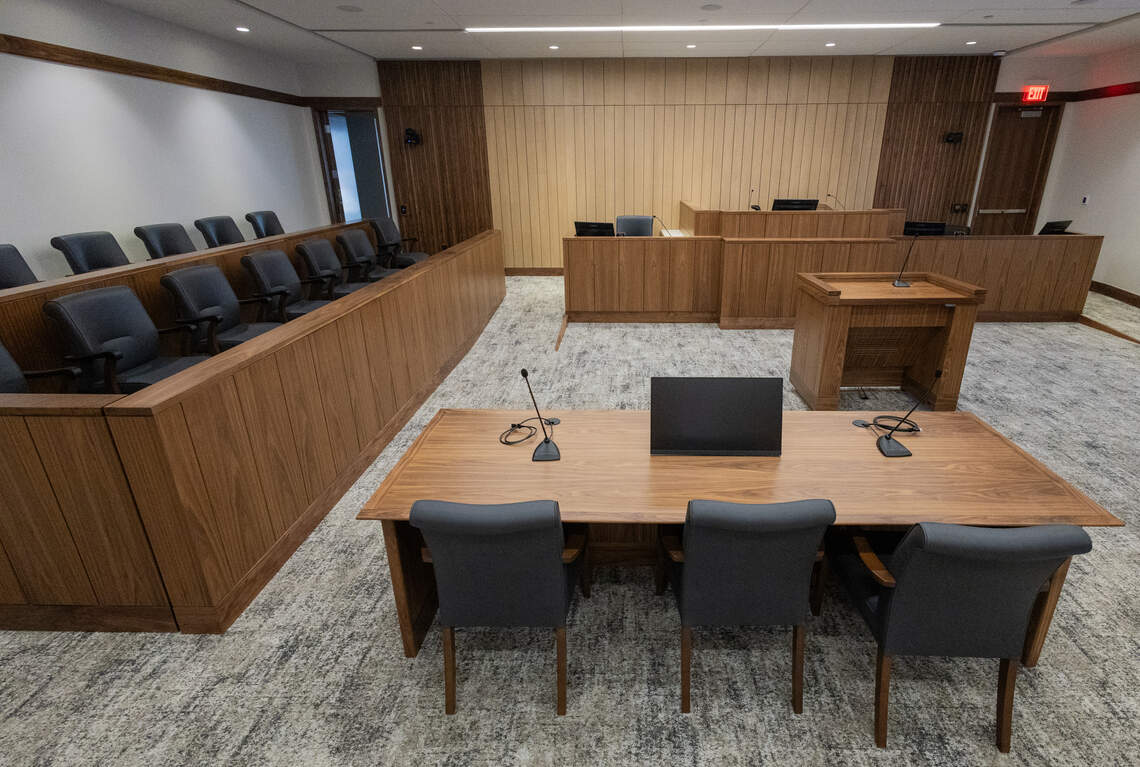
There will be a kiosk system to allow people to check in and get a number, Pruett said. They will be called up by number. Courtrooms in the building are different sizes, he said, but they’re all “pretty typical.” The courtroom on the second floor will primarily be used for Probate Court, Pruett said, but it can hold any class of court needed. “It has a jury box and has all the bells and whistles,” he said.
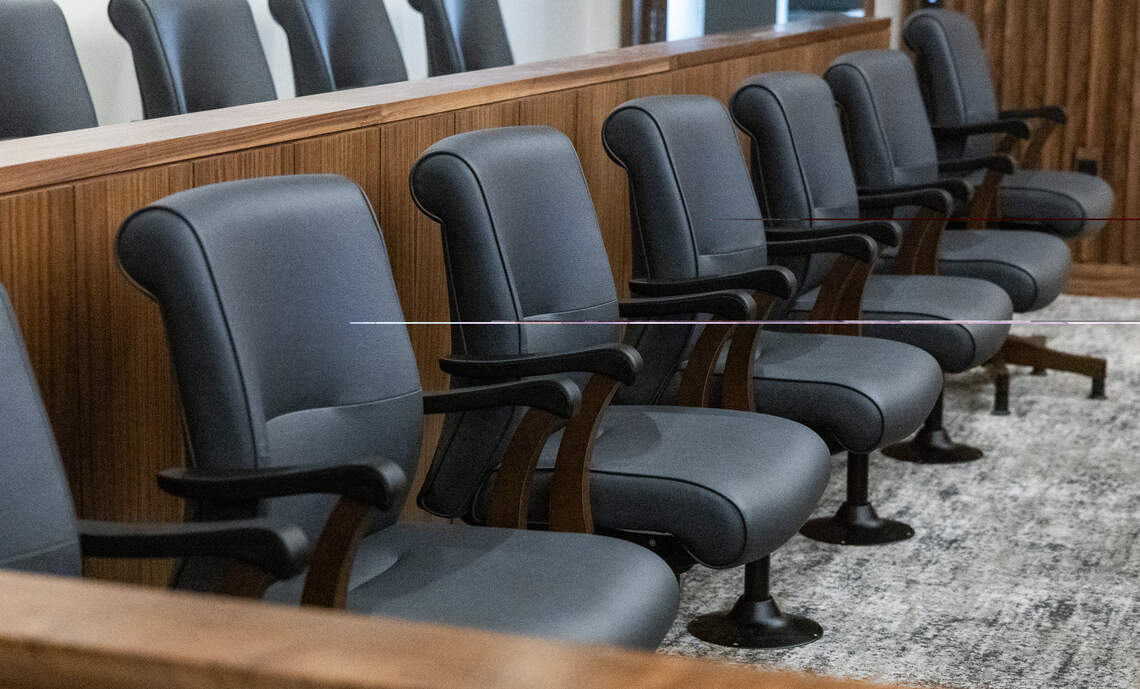
There are monitors and speakers in the rails in front of each row of the jury, Pruett said, so they can get a close-up view of the evidence. Cameras in each courtroom are capable of live-streaming proceedings and supporting Zoom hearings.
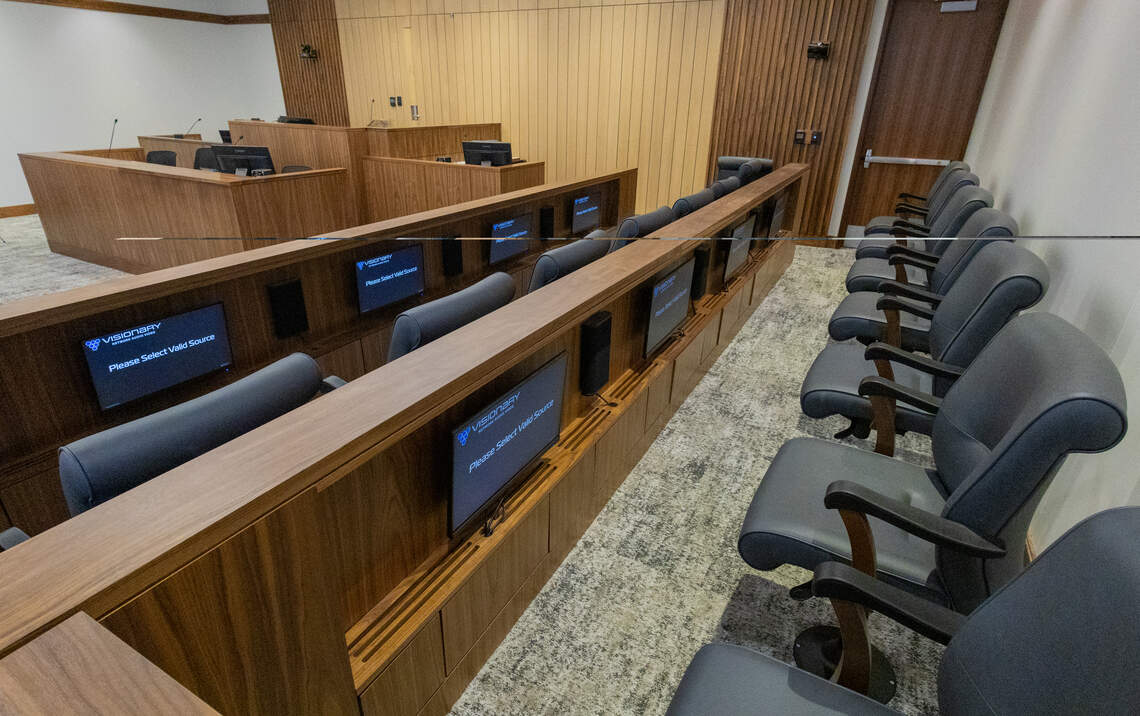
The IT department received an extra position to provide support, Pruett said, particularly when the operations begin. “It’s exciting,” Pruett said. “It’s a big project, probably the biggest project that the city’s ever undertaken. So, seeing it getting this far is a good feeling.”
Post a Comment for "Tour the New John D Allen Judicial Center in Downtown Columbus"