
Home decoration has historically followed trends, but the changes occurring today seem more influenced by practical needs rather than style preferences. The rise of remote work, increasing energy expenses, and a true desire for areas that feel unique and comfortable have led homeowners to reconsider designs they previously accepted without question.
The outcome is a significant reassessment of several well-known floor plan practices. Three specific layout styles have been generating doubt among designers, architects, and real estate experts during 2025, each for factors that extend beyond simple preference.
1. The Completely Open-Layout Floor Design
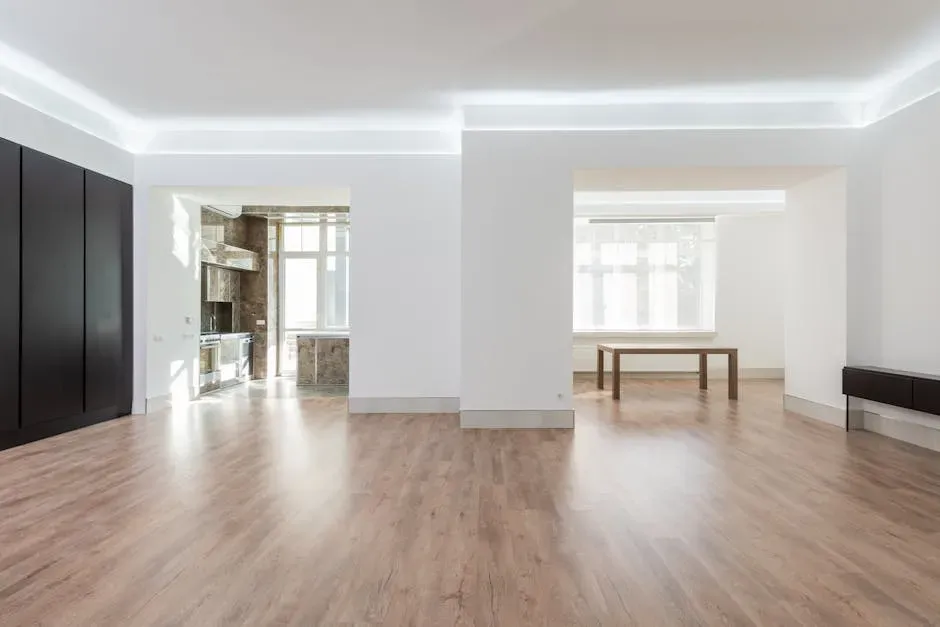
For many years, the open concept design was the norm, with walls removed to combine kitchens and living areas, resulting in expansive, well-lit spaces. By 2025, an increasing number of homeowners are beginning to question if the open concept truly suits everyday living. The truthful response, more often than not, is complex.
As remote work becomes more common and the demand for specialized areas increases, many people are realizing that open floor plans, despite their visual appeal, might not be the best option for their daily routines. A major concern is the absence of privacy. In households where members work or study from home, having separate areas is crucial, and the noise and interruptions associated with an open design can negatively impact efficiency and concentration.
Open-concept designs can be expensive and challenging to warm, a persistent problem as energy costs continue to increase. This practical issue has introduced a financial aspect to what was previously a purely visual discussion. Skilled designers have modified the traditional either-or approach to open spaces. The fragmented floor plan is a combination of openness and structure. It preserves visibility and movement while incorporating gentle boundaries that define each area, and it's a versatile design method that accommodates modern kitchens that serve multiple purposes and the way individuals truly live.
Some purchasers might value the arrangement of a home more than its size or the quality of its finishes. Because of this, houses that have distinct rooms and the potential for additional division could become more noticeable compared to earlier times. For sellers who are attentive to changes in trends, this could offer an advantage for those who possess a more conventional, enclosed house. After all, floor plans that were seen as "outdated" not too long ago may now attract a fresh group of buyers who are focusing on practicality and personal space.
2. The Monochromatic, Clean-Sleek Interior
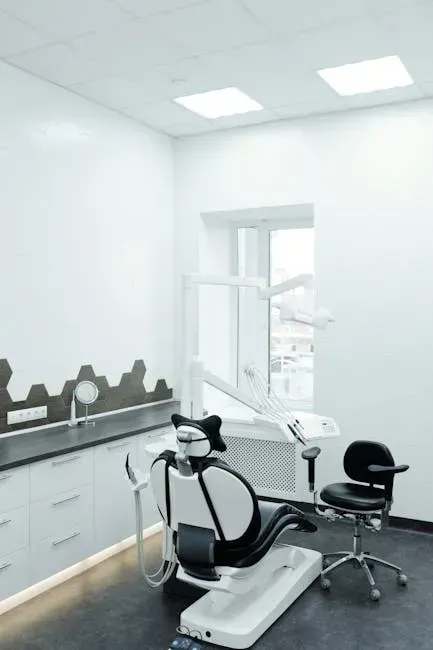
For many years, mainstream design trends focused on ideas such as minimalism, open spaces, neutral tones, and straightforward aesthetics. However, it's now clear that the cultural approach has evolved. Homeowners are moving away from sterile and minimalist styles, embracing more daring and distinctive design decisions. Spaces that previously appeared clean and contemporary are now being perceived as chilly and lacking a personal touch.
Pure white areas, commonly found in bathrooms and kitchens, are set to become outdated. In earlier times, white color schemes were favored for their brightness, cleanliness, neutrality, and sense of tranquility. However, the current trend finds such a stark setting too cold, and a fully white kitchen, bathroom, or living room can feel lifeless.
Renowned interior designer Josephine Du Rietz, co-founder of Durietz Design and Development, stated, "the trend of maintaining homes that are overly minimalist, featuring only white and beige tones along with walnut, is finally coming to an end, and we are now aiming for more vibrant and eclectic living spaces." This change has been supported by various design reports throughout 2024 and 2025.
One of the most significant trends noted during 2025 was the shift towards layered, atmospheric interiors with minimal use of white. Some believe this perspective will be reinforced by a departure from all-white elements, including Pantone's 2026 color of the year, as well as clean minimalism. Instead, spaces will embrace a cozier, darker, and more vibrant aesthetic, prioritizing mood and texture over lightness and polished surfaces.
3. The Structured, Special-Use Dining Area
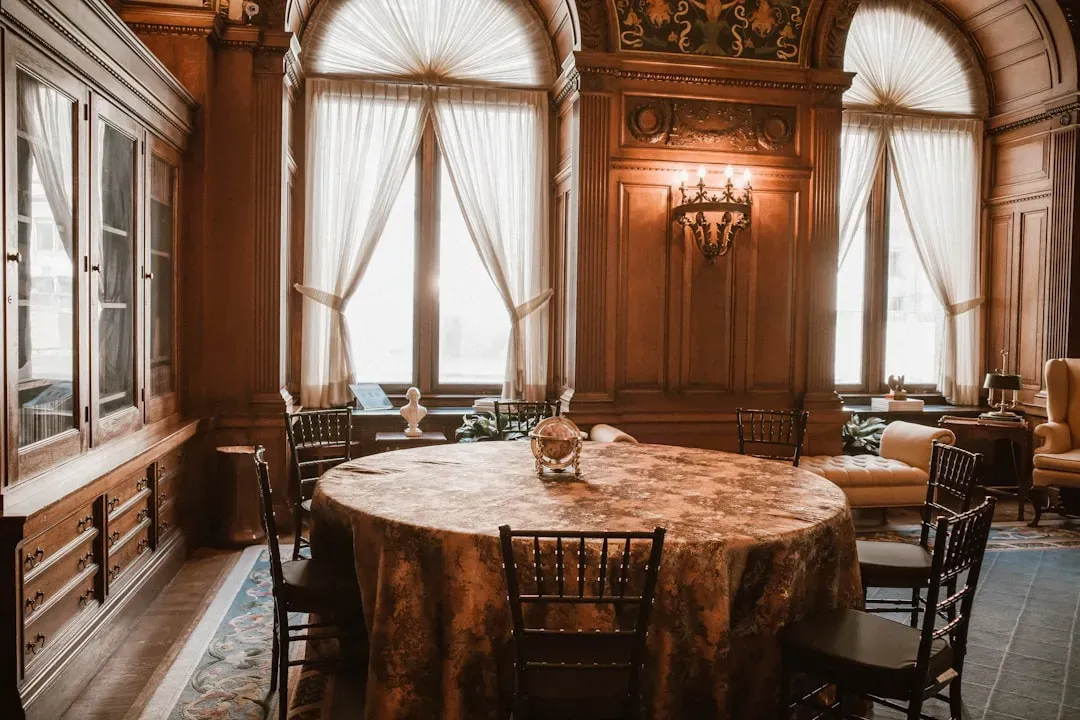
If you've been looking at model homes or browsing Pinterest recently, you might have observed something subtly fading: the formal dining room. Once seen as a standard feature in most houses, it's now often met with skepticism during discussions about floor plans. The feedback isn't particularly severe but rather focused on practicality.
Kelly A. Scibona from Stanley Martin Homes mentioned that "formal dining rooms have nearly disappeared from our design approach." These spaces are now being substituted with flexible rooms that can be used for various purposes, such as a workspace or a guest room. Kitchens may also be expanded slightly or feature a larger island to facilitate daily meals.
Formal dining rooms, once reserved for special events and holidays, are fading into history. By 2025, homeowners are seeking relaxed, everyday dining areas that can serve various purposes. Whether it's for a comfortable family meal, a remote work environment, or a study area, the dining room must be flexible and practical.
Designers point to the growing trend of the fully versatile dining room that will remain popular through 2026. With homes focusing on efficiency and adaptability, particularly in smaller spaces, setting aside a whole room just for formal dining is becoming less practical for many households. Rather, dining areas are being combined with other uses: reading nooks, home office sections, integrated storage solutions, and even spaces for hobbies or schoolwork. At its heart, this change reflects a move toward customization and togetherness.
Read Next:


No comments:
Post a Comment